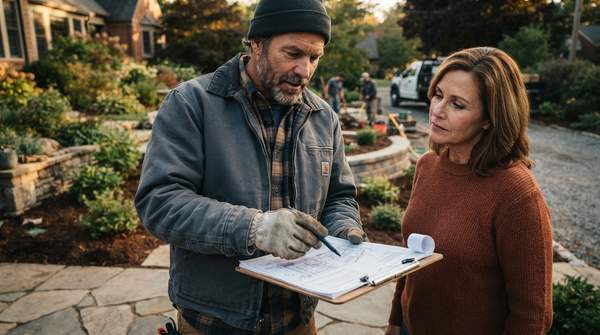
Most significant home renovations—a new deck, a kitchen remodel, an addition—require a building permit from your local government, and skipping that paperwork can cost you far more than the permit fee. The good news is that the process follows a recognizable pattern nearly everywhere: check your local rules, apply with the right documents, let reviewers examine your plans, then pass inspections at defined stages. This guide synthesizes requirements from municipal sources in Florida, New York and Pennsylvania, along with the model International Residential Code (IRC), into one framework you can apply to your own project before you call a contractor or pick up a hammer.
Understanding Home Renovation Permits: Why They Matter
A building permit is your local government's way of confirming that planned construction meets minimum safety standards. In Jacksonville and the surrounding Duval County area, that means compliance with the Florida Building Code and local amendments, a system one local engineering firm describes as protecting "you, your family, and your investment" whether the project is a kitchen remodel, a bathroom addition or a major structural change.
Permits also enforce zoning rules—how tall a fence can be, how close a shed can sit to a property line—which is why even small exterior projects can be regulated. A Florida contractor guide notes that permits confirm a project complies with building codes and local regulations, and warns that starting a remodel without them can bring penalties, costly rework, and difficulties selling the home later.
Requirements vary sharply even between neighboring counties: in Alachua County, Florida, a building permit is required for most structural work including additions, demolitions, roofing, and some decks or fences depending on size and placement, while Citrus County requires permits for most remodels such as additions, garages and large sheds. The lesson is not to memorize any one county's list, but to learn the pattern of what triggers a permit and then verify your own project locally.
Permit Necessity Decision Framework
Work through these questions in order before spending money on materials. Each answer either moves you toward a preliminary classification or flags a threshold you must check against your local code.
- Does your project change the structure? Additions, demolitions, removing or altering walls, roofing, and window or door installation generally require a permit. If yes, classify as permit likely required.
- Does it involve electrical, plumbing or mechanical systems? New wiring, new pipes or HVAC changes normally trigger permits. Even minor repairs can: under IRC section R105.2, stopping leaks in pipes and clearing stoppages is exempt, but if a defective concealed trap, drainpipe or vent pipe must be removed and replaced with new material, that "shall be considered as new work and a permit shall be obtained."
- Is it an exterior structure? Decks, sheds and fences are commonly regulated. The IRC exempts one-story detached accessory structures with floor area not exceeding 200 square feet (18.58 m²), and fences not over 7 feet (2134 mm) high—but your local ordinance may set stricter thresholds, so check before assuming exemption.
- Is it purely cosmetic? Painting, new flooring and similar finish work typically does not require a permit under the IRC exemptions. Verify locally regardless.
Answering "yes" to question 1 or 2 classifies your project as Permit Likely Required. Slipping under the size or height exemptions in question 3, or staying purely cosmetic in question 4, suggests Permit May Not Be Required. Either way, the framework is preliminary: as the IRC itself states, an exemption from permit requirements "shall not be deemed to grant authorization for any work to be done in any manner in violation of" the code or any other law.
Navigating the Permit Application Process: A Step-by-Step Guide
Once you expect a permit is needed, the typical sequence looks like this:
- Verify local requirements. Visit your city or county building department's website, or call, to confirm what your specific project requires—Pennsylvania guidance urges homeowners to start with their city or township's site.
- Prepare your documents. Expect to submit construction documents—often in two or more sets or an accepted digital format, per the IRC—plus site plans and estimated costs. Documents may range from blueprints to contractor licenses. Larger or more complex projects may require plans prepared by a registered design professional where state law demands it. If you hire a contractor, your municipality may require their license and insurance documentation.
- Submit the application and pay fees. Many jurisdictions, including Jacksonville, accept applications online or in person. Fees typically scale with project size and complexity.
- Wait out the plan review. Reviewers check your submission against zoning laws and building codes. Requests for corrections or more information are routine; responding quickly keeps the timeline intact.
- Schedule inspections at each required stage. Pennsylvania guidance recommends scheduling all needed inspections in advance, since different stages of construction trigger different checks and conflicts can delay your project.
- Obtain final approval. Once inspections pass, you secure final approval and your project stands officially in compliance.
Some jurisdictions, like St. Lucie County, Florida, run this workflow through an online permitting platform with guides for new applications, resubmittals, inspection requests and payments—alongside phone lines for permitting, contractor licensing and complaint questions.
The Risks of Unpermitted Work: Financial, Legal, and Safety Consequences
The consequences of skipping permits are concrete. Local governments may issue fines and legal penalties for unapproved work. If unpermitted work is discovered mid-project, you may be forced to halt construction or even remove and redo completed work—an expense that dwarfs the original permit fee.
The damage follows you to closing day: unpermitted modifications can complicate real estate transactions and delay the sale of your home. Insurance adds another layer, since homeowner's policies may not cover damage related to construction that was never approved. And if you hired an unlicensed contractor without liability or workers' compensation coverage, Jacksonville's building inspection division warns you could be held liable for injuries on your own property. Taken together, these risks explain why every source consulted treats the permit process not as red tape but as the cheapest protection available for your project.
Your Next Step: Verify with Local Authorities
Homeowners should always contact their specific local building department or review its official website to confirm permit requirements before starting any renovation project, even when a preliminary assessment suggests an exemption—thresholds, document lists and fees all shift across county lines. The proof you need is concrete: confirmation from the local building department, whether a written response, official website guidance, or an issued permit, stating your specific project's permit status. Get that confirmation in hand before your contractor orders materials, and you will have removed the single most common source of renovation delay and dispute before it can begin.
Sources
- CODES: International Residential Code (IRC)
- Renovation Permits in Duval County: 2026 Homeowner Guide — Ofir Engineering
- \r\n \n Navigating Jacksonville’s Building Permits\n \r\n — Sunshinestatepro
- What Permits Do You Need for a Home Remodel? A Florida Homeowner’s Guide - Straight Line Construction
- CODES: IRC exempts one-story detached accessory structures
- Zoning & Permits: What Pennsylvania Homeowners Need to Know — American Remodeling Enterprises Inc.
- Helpful Videos and Guides — Stlucieco
- Jacksonville.gov - Residential Permits